Strong bedroom separation, with stairs and a compact third bedroom to review
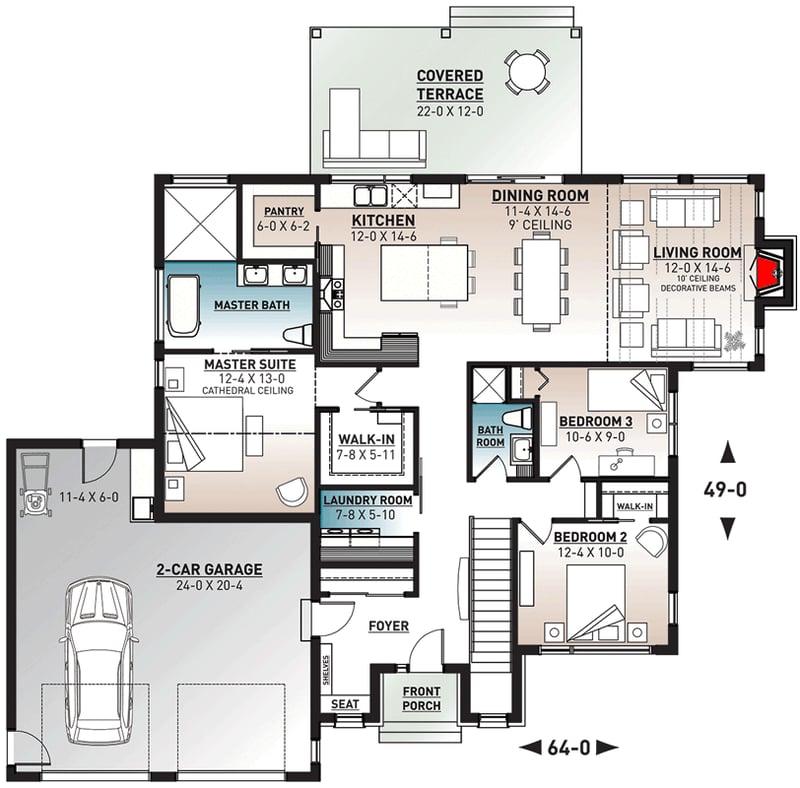
The west master suite and east bedroom wing are well separated, while the kitchen, dining, and living areas form a connected central zone.
Works best
Privacy
Review first
Space efficiency
Score pattern: No categories in the low range
Coverage: All 5 category scores available
How this plan fits your needs
70out of 100
3 points lower than general
Generally workable for a parent and young child, with stair safety and office access to verify
A household of one adult and one young child (ages 0-8), where someone works from home sometimes. They cook everyday meals and rarely host overnight guests.
2-person householdYoung kidsWorks from home
Works for you
Kitchen and daily meals82
Space and rooms78
Compromise
Working from home65
Check first
Child safety55
What matters most for you
1Highest priority
Internal stairs and stepped exterior entries are shown
Read recommendationCollapse
With a young child, the central stair, garage-side stair run, and stepped exterior entries are the first items to inspect. Confirm gates, guard spacing, handrails, landing dimensions, thresholds, and whether a safer everyday entry route exists.
2Next priority
Assess garage-side room as a home office
Read recommendationCollapse
Because you work from home sometimes, the enclosed 11'-4" by 6'-0" garage-side room is the first office candidate. Confirm legal use, insulation, heating or cooling, daylight, internet connectivity, and whether exterior-only access is practical before relying on it.
View 1 more priorities
3
Unlabelled room beside garage needs clarification
This room is the strongest home-office candidate, but its missing label matters. Confirm its approved use, internal access, insulation, heating or cooling, ventilation, and electrical provision before treating it as habitable workspace.
Bottom line for your household
The three bedrooms, separated sleeping wings, pantry, and existing kitchen island support this two-person household well. The unlabelled garage-side room may work for occasional home working, but its approved use, comfort, connectivity, and exterior-only access need verification.
Detailed household reasoningExpandCollapse
Child safety
55
The drawing shows a central stair, another stair run at the garage side, and steps at the front porch and covered terrace, so child gates, handrails, thresholds, and landing safety need close review. The secondary bedrooms are across the central living zone from the master suite, which supports privacy but increases the nighttime distance to a young child. The terrace is covered but not shown as enclosed, and its interior access route is unclear.
Working from home
65
The enclosed 11'-4" by 6'-0" room beside the garage shows desk-like furniture and an exterior door, making it a possible occasional workspace. Its approved use, insulation, heating or cooling, daylight, connectivity, and lack of clearly shown internal access need checking. Bedroom 3 remains a fallback study because this household only needs two bedrooms.
Space and rooms
78
With one adult and one young child, three bedrooms provide useful flexibility. The master suite is well-sized, Bedroom 2 is the larger secondary room, and the compact 10'-6" by 9'-0" Bedroom 3 can serve as a child's room, playroom, or study. The kitchen, dining, and living areas form one connected family zone rather than separate enclosed rooms.
Kitchen and daily meals
82
The 12'-0" by 14'-6" kitchen has a dedicated pantry, an existing central island, and an open connection to the dining room. This supports everyday cooking and informal family meals, subject to verifying aisle widths, appliance-door clearance, and safe seating around the island.
Full household conclusion
The three bedrooms, separated sleeping wings, pantry, and existing kitchen island support this two-person household well. The main concern is stair safety: the drawing shows a central stair, a garage-side stair run, and stepped exterior entries. The unlabelled garage-side room may work for occasional home working, but its approved use, comfort, connectivity, and exterior-only access need verification.
The enclosed 11'-4" by 6'-0" space at the far left of the plan has an exterior door, desk-like furniture, and no clear room label. Confirm its approved use, internal access, insulation, ventilation, heating or cooling, and whether it is legally habitable.
2
Internal stairs and stepped exterior entries are shown
A prominent stair is drawn beside the foyer, with another stair run at the garage side. Steps are also visible at the front porch and covered terrace. Buyers needing step-free access should verify levels, handrails, thresholds, and whether an accessible alternative route exists.
3
Assess garage-side room as a home office
The enclosed 11'-4" by 6'-0" room already shows desk-like furniture and its own exterior door. Before relying on it as an office, confirm legal use, insulation, heating or cooling, daylight, connectivity, and whether exterior-only access works for the household.
4
Good spatial separation between bedroom wings
The master suite and secondary bedrooms sit on opposite sides of the central living zone, giving useful physical separation. Actual acoustic performance depends on doors and wall construction and cannot be confirmed from this drawing.
5
Emergency egress routes need verification
The front entrance and a route through the attached garage are visible. The covered terrace has exterior steps, but no interior door to the terrace is clearly shown, so it should not be counted as a third exit without construction drawings.
6
Enclose rear terrace as seasonal room
The covered terrace at 22'-0" by 12'-0" could potentially be screened or partially glazed. Confirm planning approval, structure, drainage, the stepped approach, and how the terrace is reached because no direct interior door is visible.
7
Repurpose Bedroom 3 as a study
Bedroom 3 at 10'-6" by 9'-0" is the smallest bedroom. If only two bedrooms are needed, it could be repurposed as a study or playroom, using freestanding storage because the labelled walk-in closet appears to belong to Bedroom 2.
8
Verify the existing kitchen island clearances
A central island is already shown in the 12'-0" by 14'-6" kitchen. Test aisle widths, appliance-door clearance, seating overhang, and comfortable two-person circulation before relying on the illustrated arrangement.
9
Two bathrooms lack visible exterior windows
The Master Bath and the shared Bathroom do not show exterior openings. Both may rely on mechanical ventilation only, which should be verified with the builder.
10
Bedroom 3 is compact for adult use
Bedroom 3 at 10'-6" by 9'-0" (about 94.5 sq ft) is noticeably smaller than Bedroom 2 at 12'-4" by 10'-0" (about 123 sq ft). Furniture placement for an adult occupant will be constrained.
11
Key finding
The split-bedroom layout gives strong spatial separation, but the central stairs, stepped entries, and compact 10'-6" by 9'-0" Bedroom 3 need checking against the buyer's needs.
12
Three-bedroom main-level plan with attached garage
The drawing shows three bedrooms, two bathrooms, an attached 2-car garage measuring 24'-0" by 20'-4", and a separate covered terrace measuring 22'-0" by 12'-0". Overall 64'-0" and 49'-0" dimensions are printed, but their exact reference extents and the total habitable area are not stated.
13
Split-bedroom plan with central core
Split-bedroom layout: the master suite occupies the west wing while Bedrooms 2 and 3 are on the east side, separated by the central living and kitchen core.
14
Connected kitchen, dining, and living zones
The kitchen and dining room share an open area, and the living room continues from the dining zone without a drawn separating wall or door. The living area has a 10-foot ceiling, decorative beams, and a fireplace. Rear-facing windows overlook the covered terrace, but a direct interior door to it is not visible on this drawing.
15
Foyer connects the entry, garage side, and central stair
The foyer sits between the front porch, the garage-side entry, and a prominent central stair. Routes continue toward the bedroom and living zones, but the stairs and level changes should be checked in person rather than treating this as a step-free plan.
16
Built-in seat and shelves at foyer entry
The foyer includes a built-in seat and shelves on the garage side, functioning as a drop zone when entering from either the front porch or the garage through the laundry corridor.
17
Laundry is grouped with the garage-side stair and master wing
The 7'-8" by 5'-10" laundry room is grouped near the garage-side stair and master walk-in closet. This keeps utility functions together, although the drawing does not prove a direct pass-through circulation route.
18
Kitchen-pantry-dining sequence is compact
The kitchen (12'-0" by 14'-6") includes an island, connects directly to a 6'-0" by 6'-2" pantry, and opens to the dining area. The dining room at 11'-4" by 14'-6" has a stated 9-foot ceiling, differentiating it from the 10-foot living zone.
19
Living room has windows on two exterior walls
The living room (12'-0" by 14'-6") has a 10-foot ceiling, decorative beams, a fireplace, and windows on its north and east walls. It remains openly connected to the dining area rather than forming a self-contained room.
20
Master Suite with cathedral ceiling and ensuite
12'-4" by 13'-0" with cathedral ceiling. Positioned at the west end with a walk-in closet (7'-8" by 5'-11") and an ensuite master bath. Has an exterior wall opening for daylight.
21
Bedroom 2 has the larger secondary-bedroom footprint
Bedroom 2 is labelled 12'-4" by 10'-0" and has exterior windows on two sides. The labelled walk-in closet between the secondary bedrooms appears to open from Bedroom 2; confirm the door arrangement from the construction drawings.
22
Bedroom 3 is the compact secondary bedroom
Bedroom 3 is labelled 10'-6" by 9'-0" and has an exterior window. It is smaller than Bedroom 2 and no dedicated walk-in closet is shown for it, so test the intended bed, wardrobe, and circulation layout.
23
Kitchen has a pantry, island, and rear-facing windows
The 12'-0" by 14'-6" kitchen connects directly to the 6'-0" by 6'-2" pantry and includes a central island. It opens to the dining room and overlooks the covered terrace, but direct terrace access is not shown.
24
Dining room with 9-foot ceiling at rear
The 11'-4" by 14'-6" dining room has a stated 9-foot ceiling and sits openly between the kitchen and living zones. Rear-facing windows overlook the terrace; no connecting exterior door is visible.
25
Living room is an open, dual-aspect zone
The 12'-0" by 14'-6" living room has a 10-foot ceiling, decorative beams, a fireplace, and windows on two exterior walls. It is visually zoned from the dining room but no enclosing wall or door is drawn between them.
26
Laundry room sits beside the garage stair and master wing
The 7'-8" by 5'-10" laundry room is positioned beside the garage-side stair and below the master walk-in closet. The adjacency is useful, but a direct pass-through route from garage to laundry to master suite is not clearly shown.
27
Total living area not stated on drawing
No total living area is printed on the plan, and several rooms (Foyer, Master Bath, shared Bathroom, hallways) lack dimensions. A surveyed measurement of habitable area should be obtained before purchase.
28
Bathroom maneuvering clearances are not dimensioned
Neither bathroom shows full internal dimensions or accessibility clearances. Verify door widths, turning space, shower or tub access, and ventilation if mobility or future aging-in-place matters.
29
Well-zoned three-bedroom main-level plan
A split-bedroom plan with a connected kitchen, dining, and living zone, attached garage, central stairs, and a large covered terrace. The layout provides useful spatial separation between the master suite and secondary bedrooms.
30
Best for buyers valuing privacy and outdoor living
Suits buyers valuing master-suite separation, an attached garage, and a generous covered outdoor area. It is less suited to anyone requiring step-free circulation, three equally sized bedrooms, or confirmed direct indoor-outdoor access without further verification.
Livability score: category breakdown
Solid
Livability fingerprint
A visual profile of this plan's five assessment categories, not a market percentile.
Assessment score (out of 100)
Natural light
73/100
Comfortable
Space efficiency
68/100
Mid range
Privacy
82/100
Highest
Layout flow
70/100
Mid range
Adaptability
74/100
Comfortable
Out of 100
Natural light
73/100
Comfortable
Space efficiency
68/100
Mid range
Privacy
82/100
Highest
Layout flow
70/100
Mid range
Adaptability
74/100
Comfortable
What this means
Solid
This plan scores well overall. Privacy is the strongest area at 82/100.
How it feels to live in
What to check before you buy
Final summary
Final verdict
01
Well-zoned three-bedroom main-level plan
A split-bedroom plan with a connected kitchen, dining, and living zone, attached garage, central stairs, and a large covered terrace. The layout provides useful spatial separation between the master suite and secondary bedrooms.
02
Best for buyers valuing privacy and outdoor living
Suits buyers valuing master-suite separation, an attached garage, and a generous covered outdoor area. It is less suited to anyone requiring step-free circulation, three equally sized bedrooms, or confirmed direct indoor-outdoor access without further verification.
Your floor plan
Now check the plan you are considering.
Upload it to see the layout score, strongest findings, and questions worth verifying before you decide.